Every project we build happens in the real world, which means every project comes with something we didn’t choose. In a renovation, it’s the walls, the columns, the windows already in place. On a constrained lot, it’s where the utilities enter or the driveway that has to stay. Sometimes it’s a boulder found halfway through digging the foundation.
Clients and architects both tend to see these moments as setbacks. And they are a departure from the plan. But over two decades of practice, I’ve noticed something: the constraint we fought hardest is often the thing that made the project better. Here are two of them.
Two columns that couldn’t move
At our Laight Street duplex in TriBeCa, two original columns stood exactly where we didn’t want them. Neither could come out.
The first sat where the stair needed to climb. The old stair ran alongside it like an afterthought. We turned the new stair around the column instead, so the climb wraps it, and the column became the hinge of the whole circulation.
The second stood in the middle of the living space, boxed in drywall like something to apologize for. We clad it in cement board and built a lit display and bar around it. Now it anchors the room between the dining table and the kitchen.
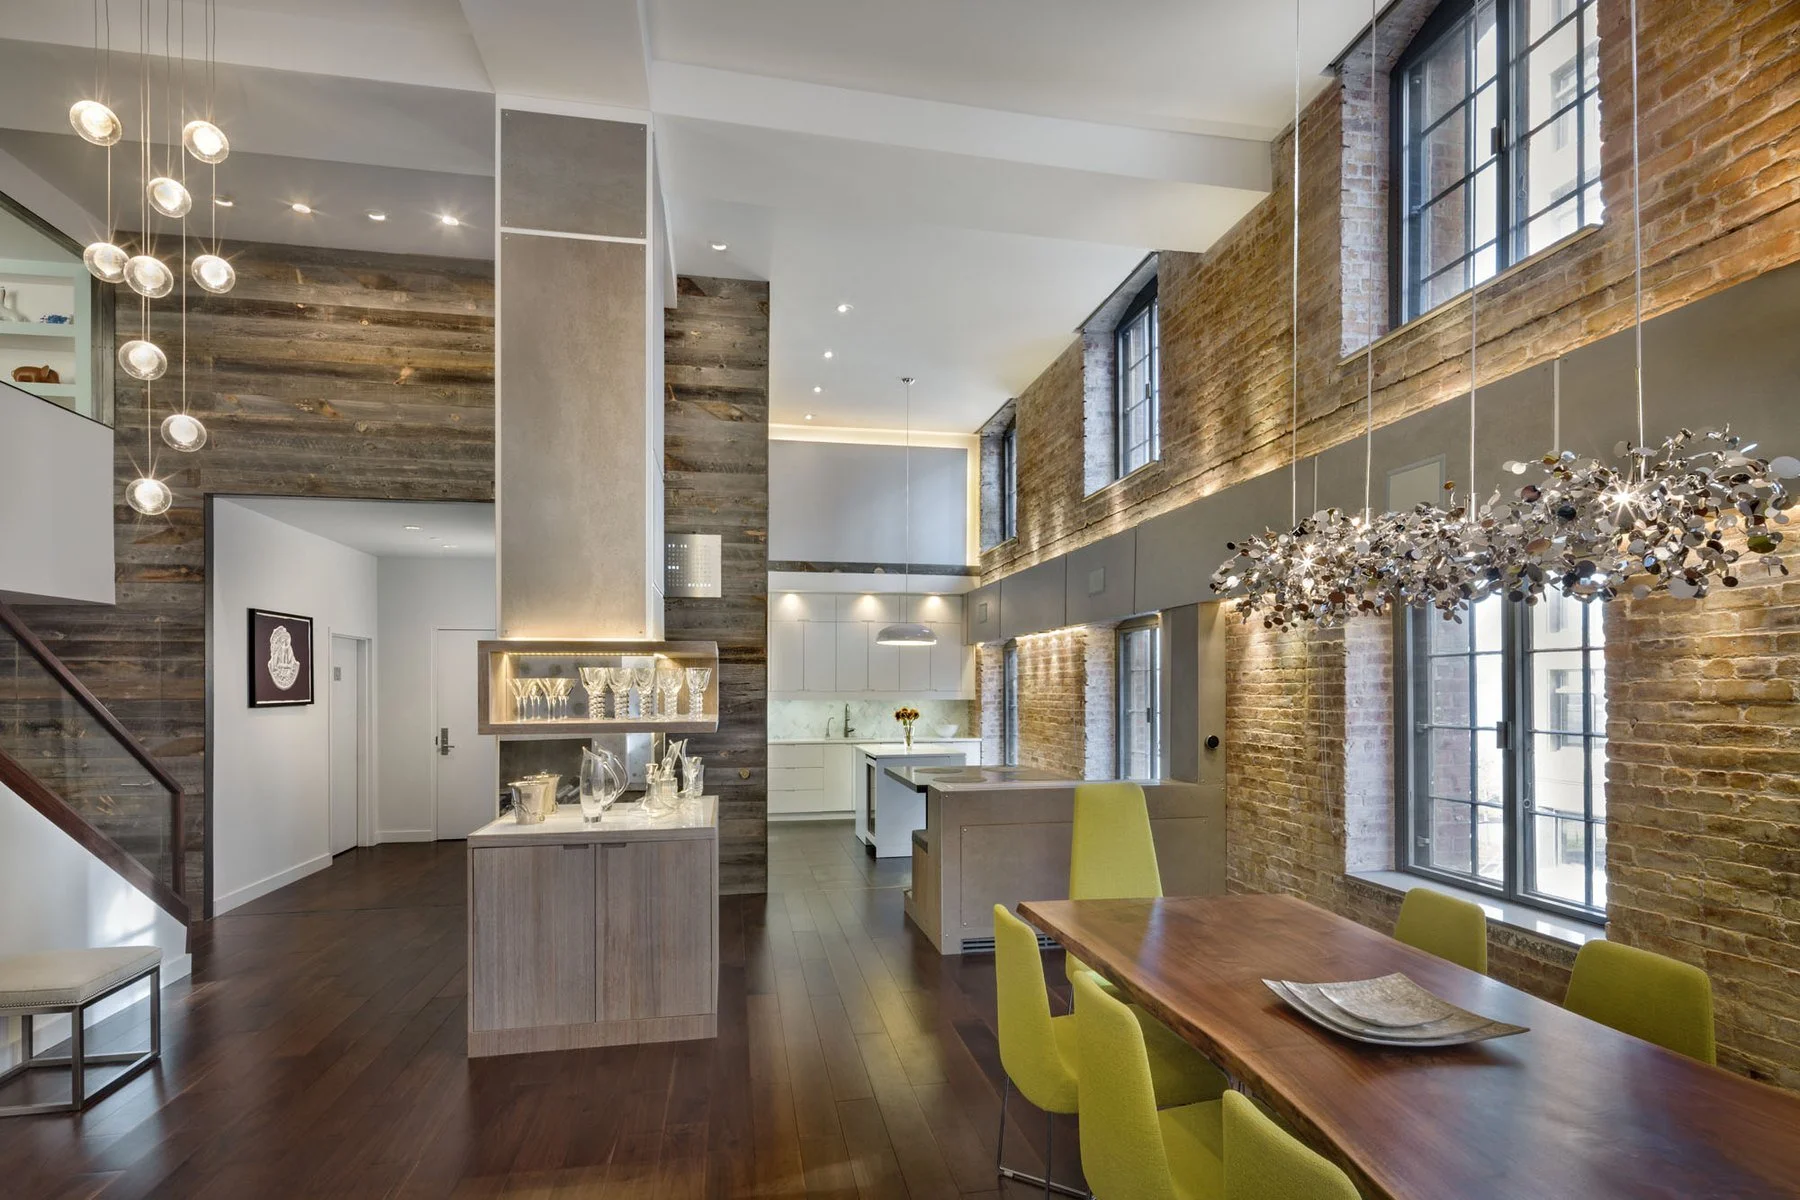
Laight St Duplex, TriBeCa: the column clad in cement board, with a lit display and bar. Photo: David Joseph.
A roof that wouldn’t sit still
At the TG house in Bay Ridge, Brooklyn, the attic was storage: bare rafters, bagged furniture, and a pyramid roof cut by four dormers, its planes meeting at odd angles in every direction. A conventional ceiling would have fought that geometry. So we followed it instead.
Each plane of the roof became a plane of the ceiling, clad in birch veneer plywood that folds the way the roof does. Working at the top of a house is closer to sculpture than planning. You carve usable space and light out of difficult geometry while fitting in the insulation that makes it livable.
The attic is now the family’s playroom. The roof that made the space unusable is now the reason people look up.
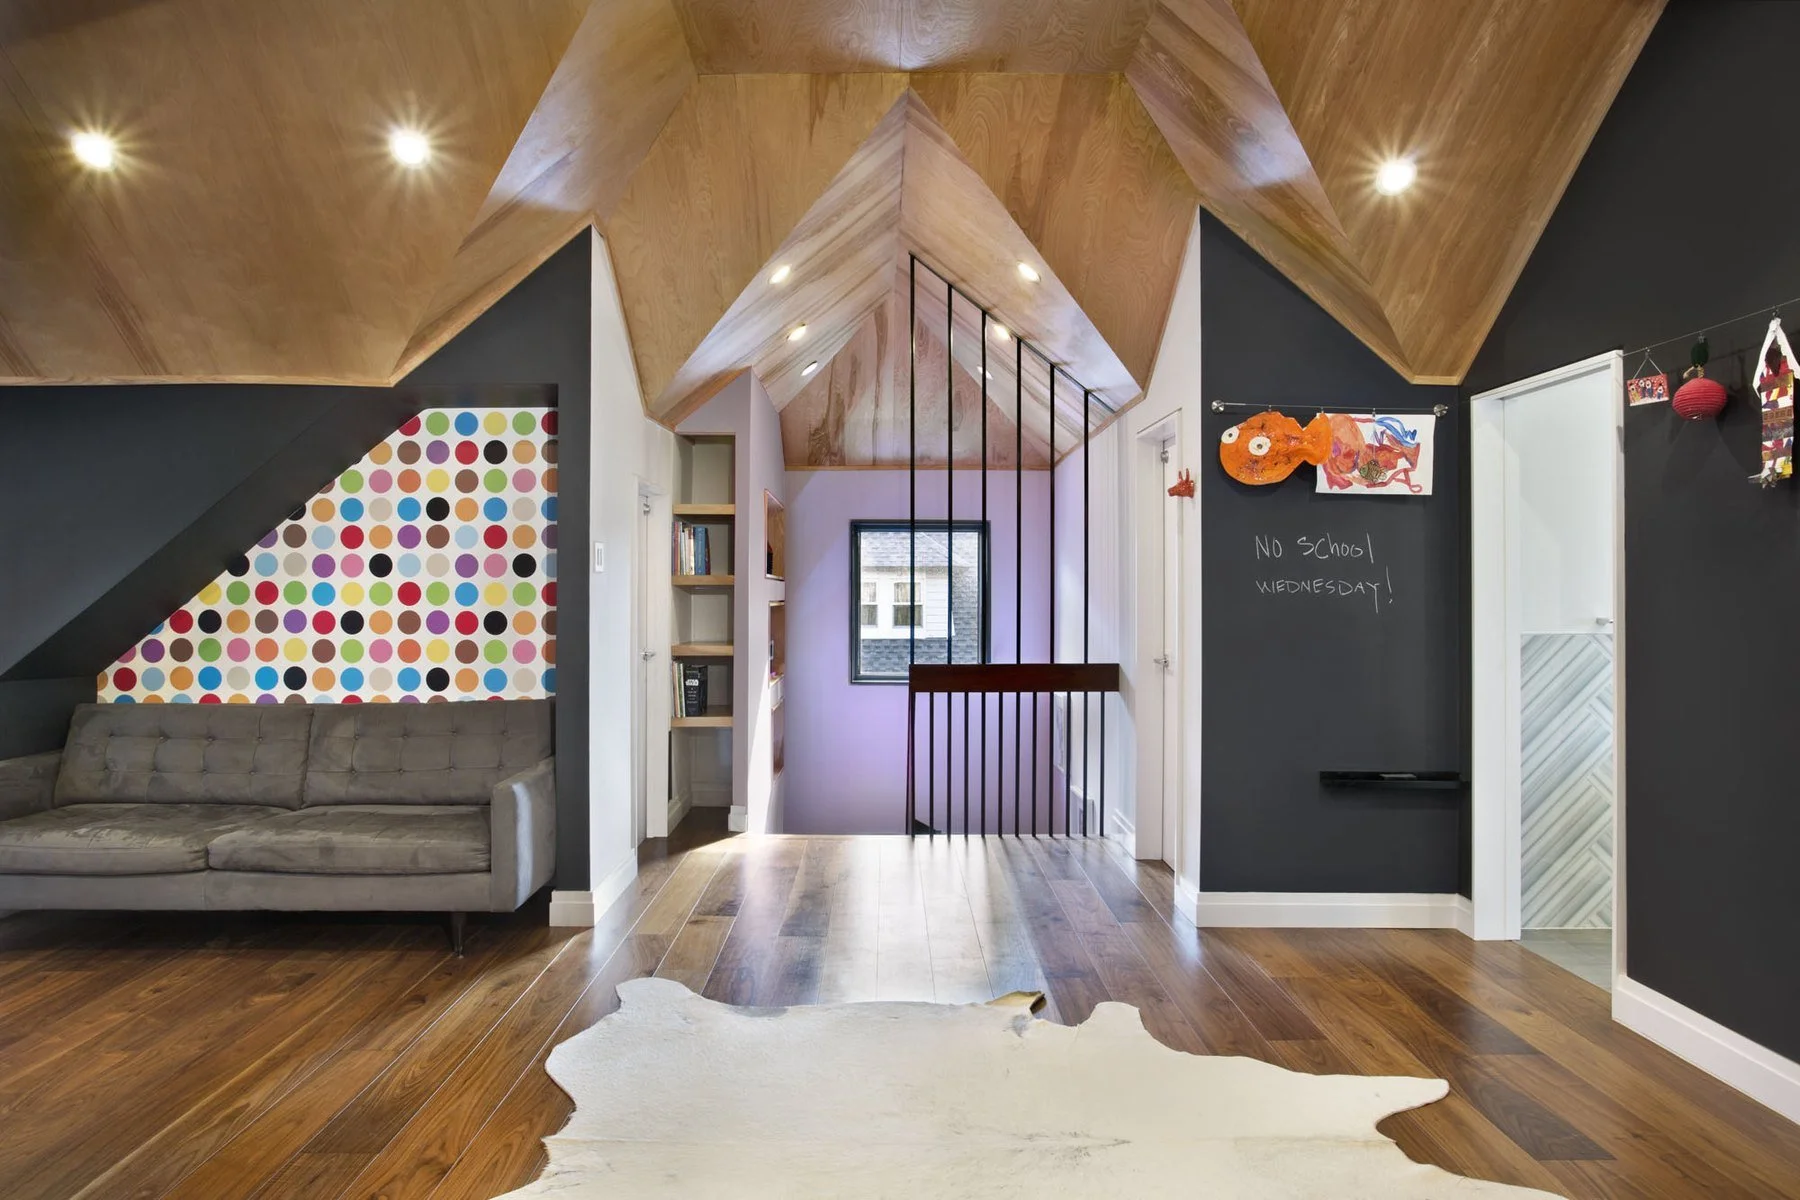
TG House, Bay Ridge: birch veneer plywood following every plane of the roof. Photo: David Joseph.
Planning for the unplanned
None of this means giving up on the plan. It means making a plan that can bend. The best projects come from designs strong enough to hold their idea and flexible enough to absorb whatever the site reveals.
If there’s something in your home you’ve always assumed you have to live around, it might be the starting point for the best part of the design.
Carlos M. Rodríguez Infanzón, AIA
Rodríguez Studio Architecture PC
Laight St Duplex, TriBeCa: architecture by Rodríguez Studio Architecture PC, interiors by Sandra Handloser Co. TG House, Bay Ridge: architecture by Rodríguez Studio Architecture PC. Photography: David Joseph. The full issue, with before and after photos, is available as a PDF above.