
Before you buy.
An architect's review of what a home can become, what it will take, and what it is likely to cost. Completed before you sign.
Some of the best homes are the hardest to say yes to. The apartment left untouched for forty years. The two units that could become one. The townhouse that needs everything.
A listing shows what a home is. It does not show what the building will permit, what the structure will allow, or what the work will cost. We answer those questions while there is still time to act on them.
WHAT THE REVIEW ANSWERS
What can I change?
We walk the home and study the available drawings to form a preliminary view of the structure, the plumbing lines, and the ceilings. You learn which rooms can open and whether a kitchen or bath can move.
What needs approval?
We read the alteration agreement and house rules, the building department record, zoning, and landmark status. You receive a summary of each approval the work is likely to need.
When could work begin?
Design, board or agency review, permit filing, and bidding each take time. You receive a schedule of milestones to an estimated construction start.`
What will it cost?
You receive a budget range for the changes you have in mind, drawn from comparable projects and our vast experience, with the items most likely to add cost or time.

FROM OUR FILES
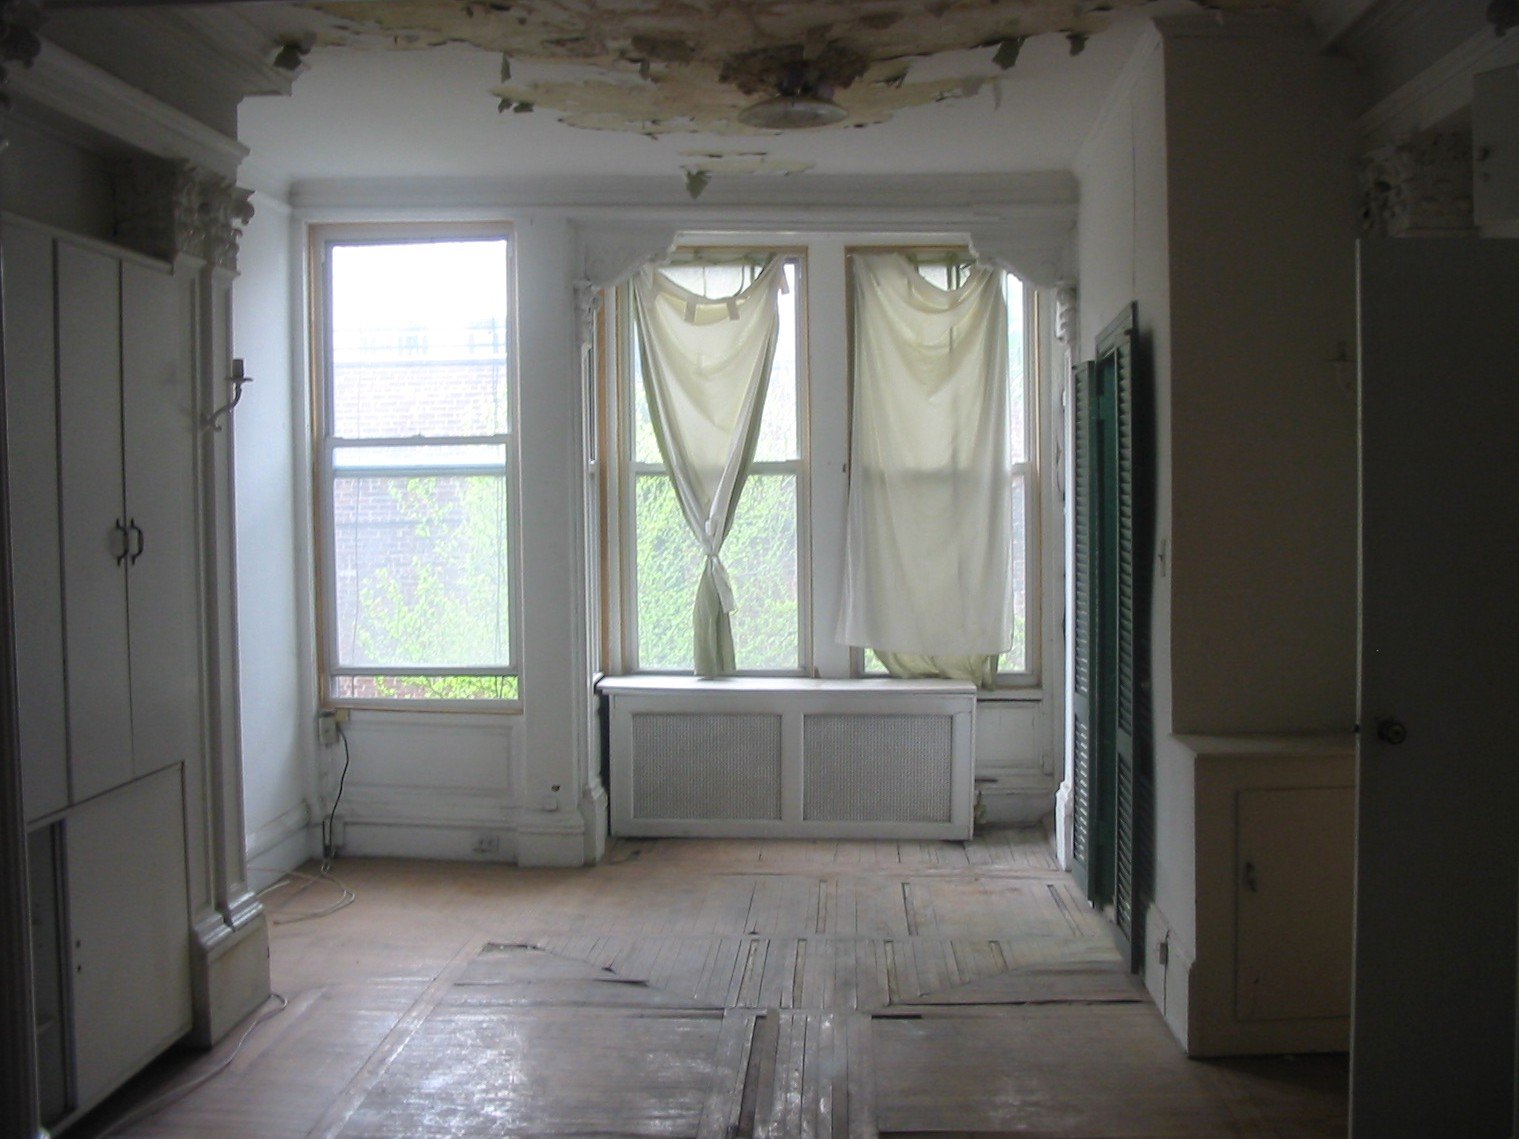
The house looked beyond saving.
A brownstone in Brooklyn Heights had leaked from roof to cellar and was mostly uninhabitable. It looked like a house to walk away from.
We studied it with the buyers before they committed. Zoning allowed a rear extension. The attic could be reclaimed as living space. A tenant unit could be added without giving up the owners' privacy. These findings lead to the buyers have a better grasp on the numbers, and feel comfortable in their investment.
They bought the house, made it their home, and sold it ten years later at a gain.
Sometimes the right answer is no.
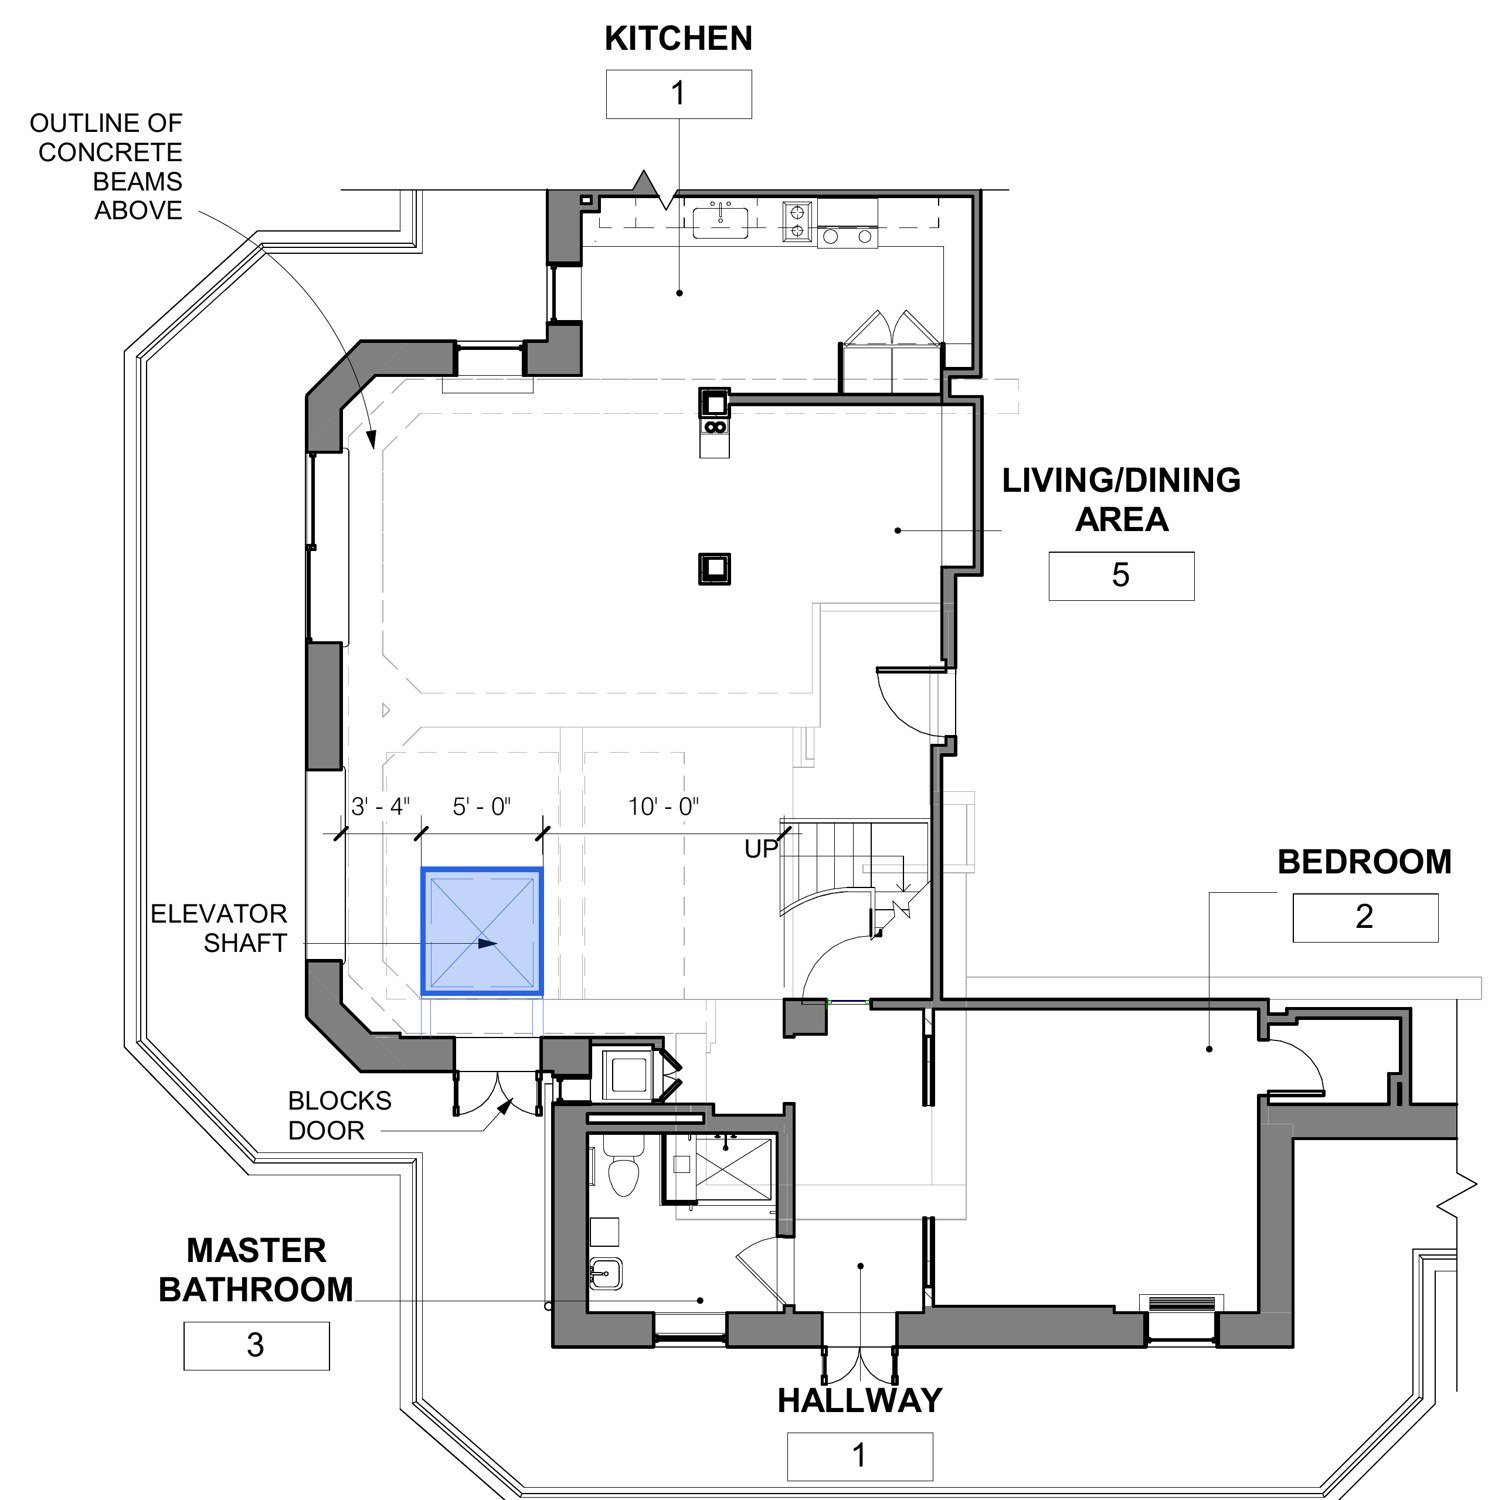
The owners of a penthouse duplex wanted to add a private elevator. We identified the only locations where a shaft could fit and laid out the approval process with building management.
Our advice was to leave it out. The cost was high, management was likely to push back, and the shaft left awkward space on both floors. The owners decided against it.
HOW IT WORKS
1-Send us the listing
Share the listing and floor plan, and for a co-op or condo, the alteration agreement. Tell us what you hope to change. We confirm a fixed fee before any work begins.
2-We visit the home
One visit of one to two hours. A Rodríguez Studio principal, attends every visit. We review the building's records in the same week.
3-You hear from us
Findings by phone within 3 business days of the visit. A written memorandum follows within 5 to 7 business days of the visit and receipt of documents.
If you retain the studio for full architectural services within 90 days of closing, the review fee is credited toward your initial design retainer.
Considering a property?
Send us the listing. We respond to every inquiry within one business day.
In practice since 2004. More than 180 completed projects. Licensed in New York, New Jersey, Connecticut, and Puerto Rico.
Scope and limits. The review is a preliminary architectural assessment based on visual observation, available drawings, and public records. It involves no probes or testing and is not a home inspection, structural engineering report, or hazardous materials survey. Findings on structure and concealed conditions should be confirmed by a structural engineer and by investigation before construction. Budget ranges are not contractor bids, and approval timelines are estimates that rest with the reviewing boards and agencies. The fee is due whether or not the purchase proceeds. The fee credit is a convenience and has no bearing on our findings.